




Address
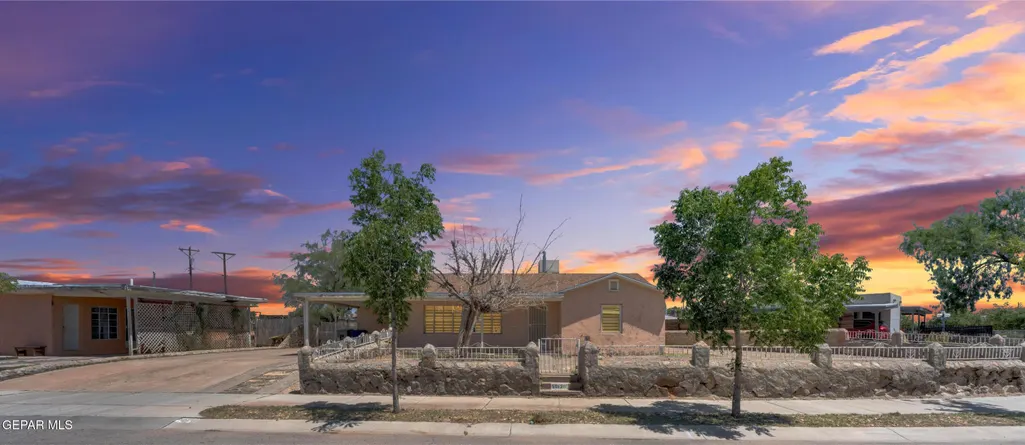
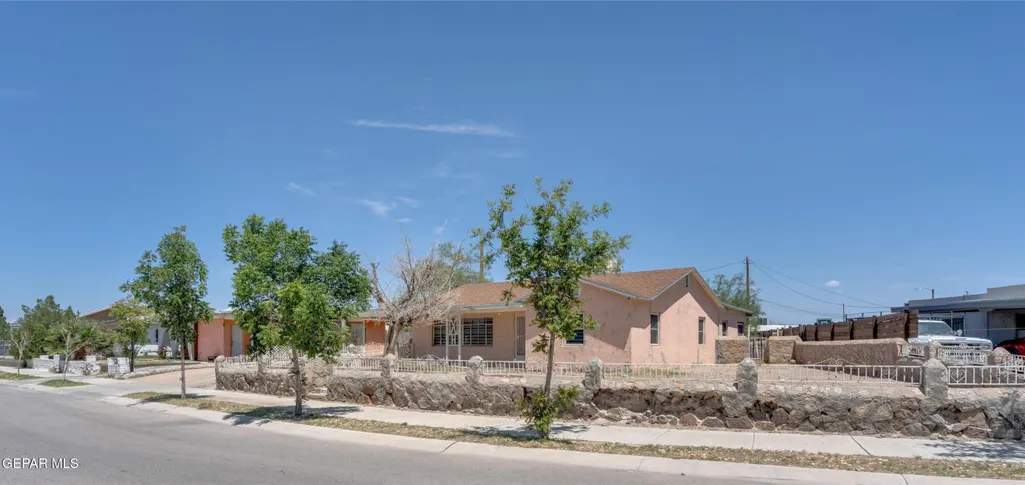
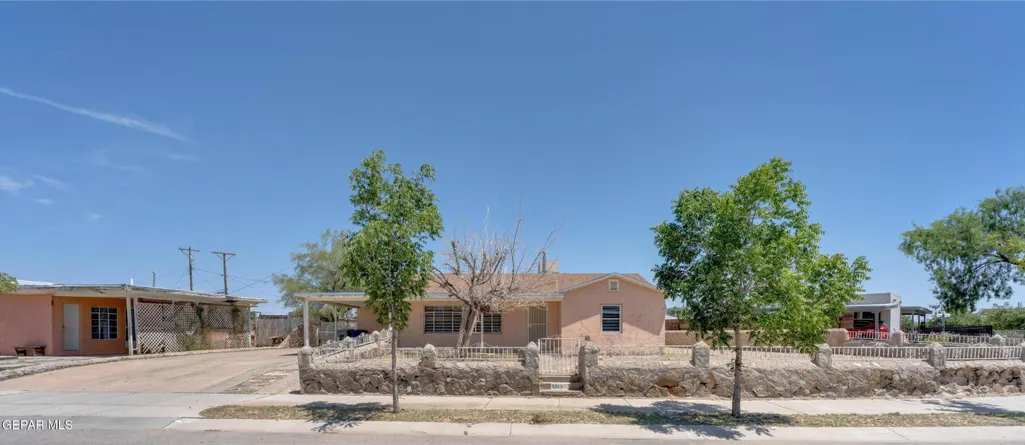
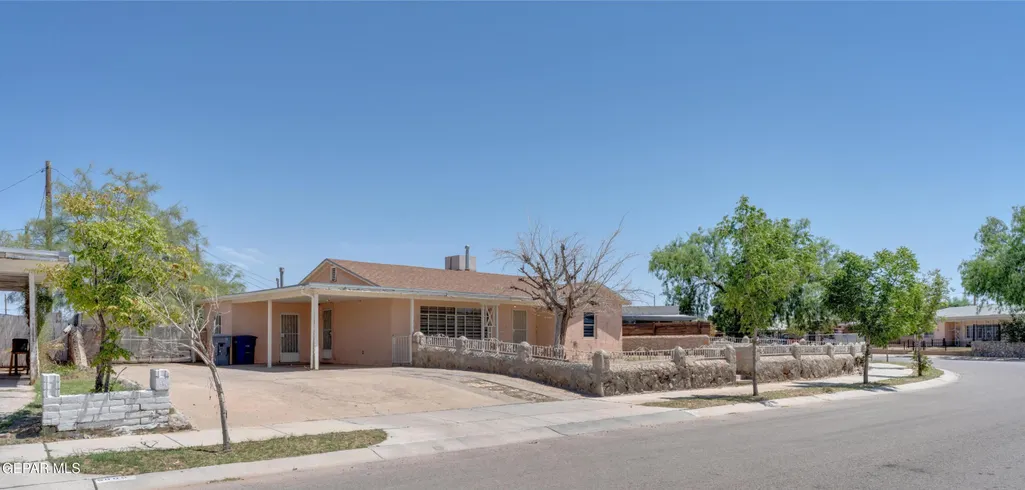
5013 Flower Drive, El Paso, TX
Price
$ 165,000
Property Attributes
- MLS#950474
- TypeSingle Family
- Listing Status Active
- CountyEl Paso
- CityEl Paso
- NeighborhoodClardy Fox
- Zip79905
- Style1 Story
- Year Built1951
- Taxes$ 5155
- Price$ 165,000
- Bedrooms3
- Full Bathrooms2
- Half Bathrooms0
- Sqr Footage1202
- Lot Size0.24 Acres
Data Source:
Greater El Paso Association of REALTORS® (GEPAR)
Property Description
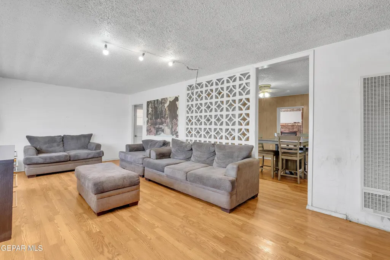
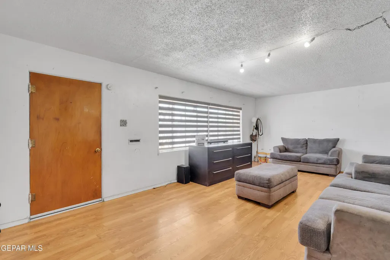
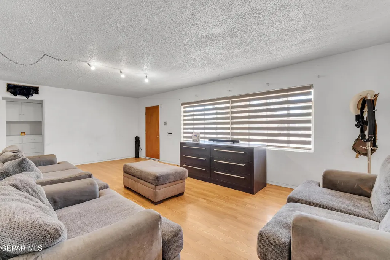
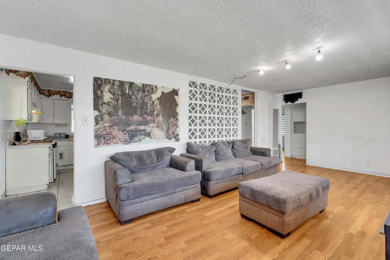
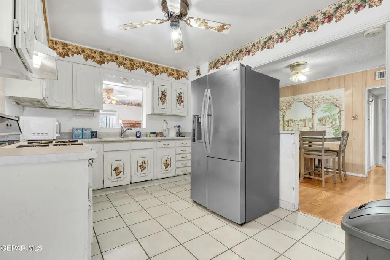
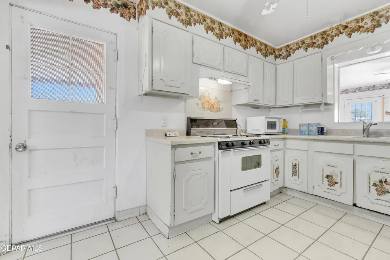
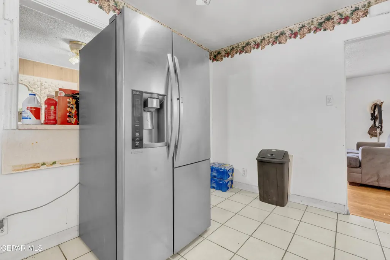
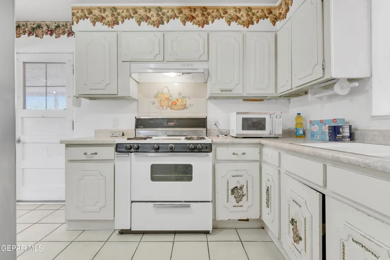
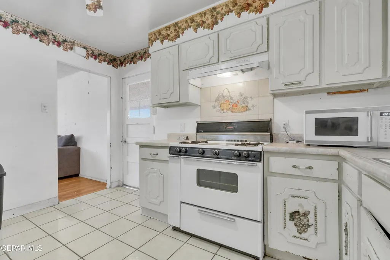
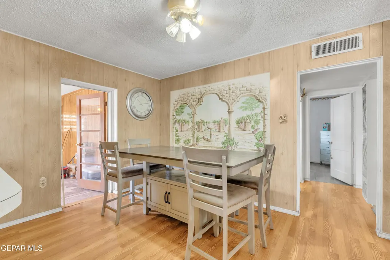
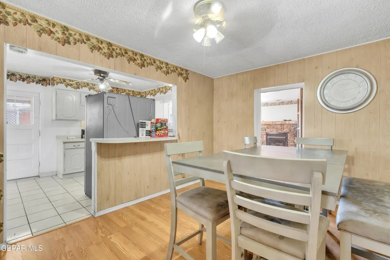
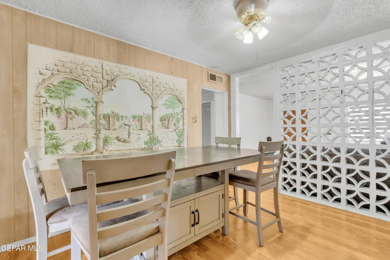
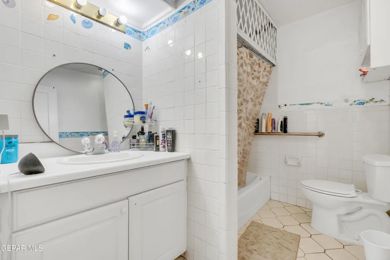
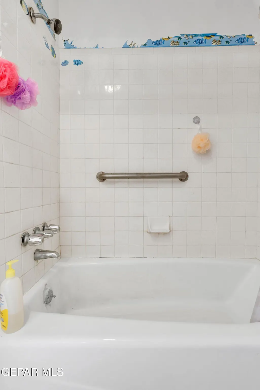
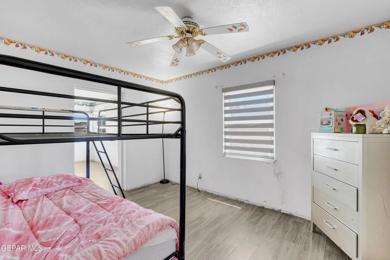
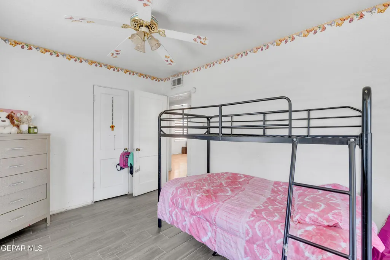
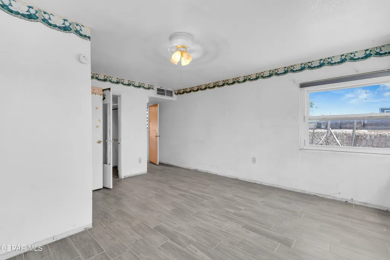
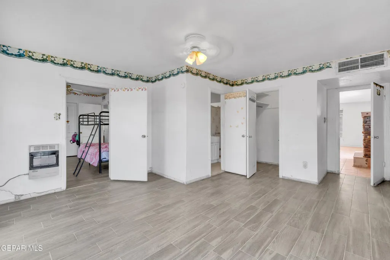
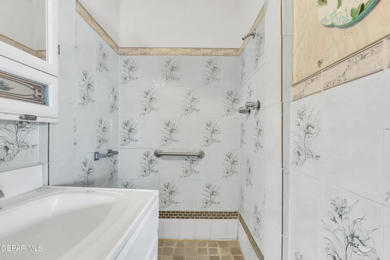
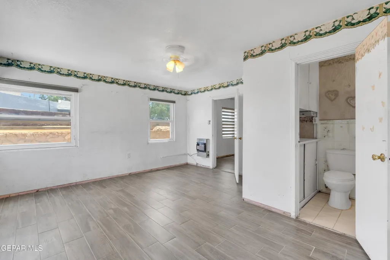
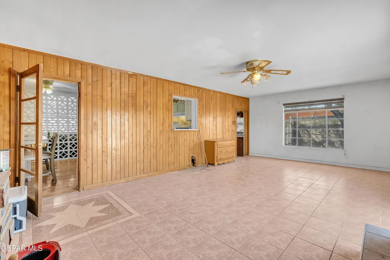
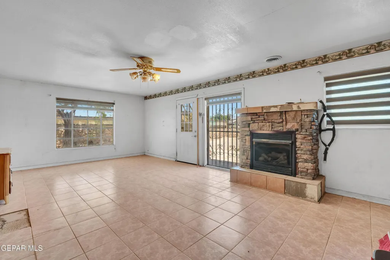
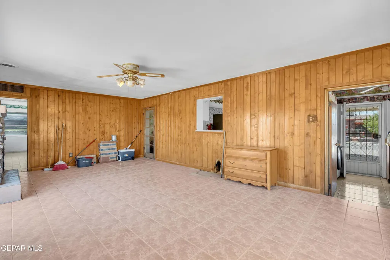
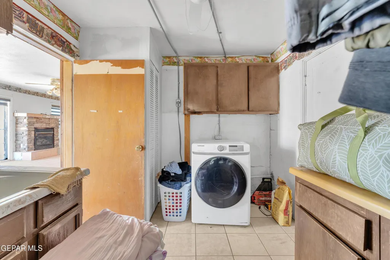
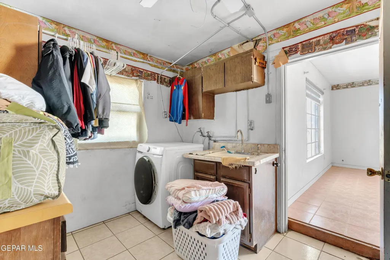
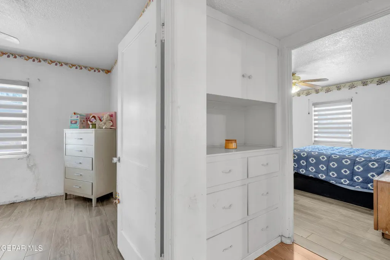
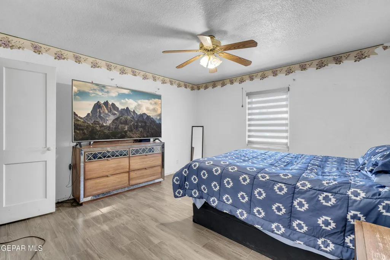
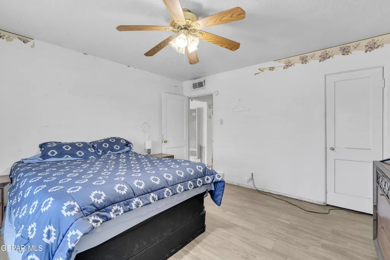
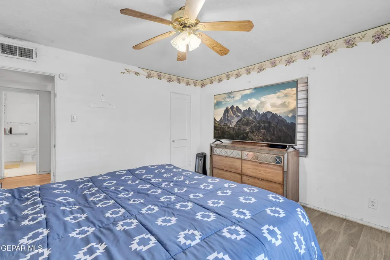
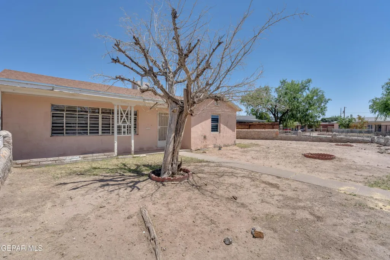
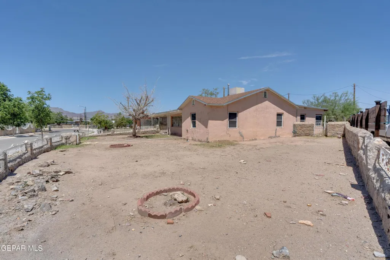
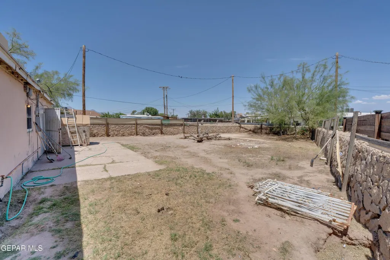
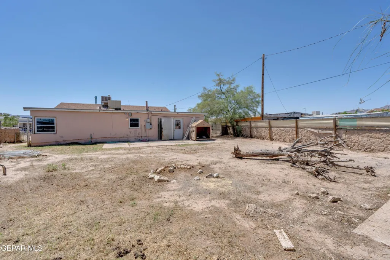
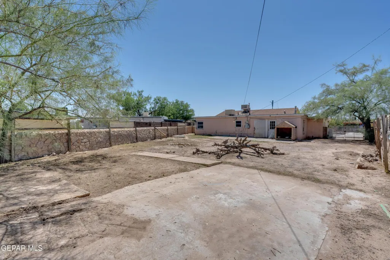
Located in the Clardy Fox subdivision, this spacious 3-bedroom, 2-bath home offers plenty of room to live and entertain. Inside, two living areas provide flexibility, with one featuring a cozy fireplace. The kitchen offers abundant cabinetry and flows into a dining area, while the spacious primary bedroom includes a private bath and walk-in closet. A dedicated utility room adds convenience. Outside, enjoy a generously sized lot with a fenced front yard, carport, driveway parking, and plenty of space in the backyard for your vision. With its inviting layout and ample outdoor space, this home is ready for its next chapter!
| Elementary School | Middle School | High School |
|---|---|---|
| Clardy Elementary School | Henderson Middle School | Jefferson High School |
| Price History | |
|---|---|
| 9/2/2026 | Listed $165,000 |
General Features
| Sewer | Public Sewer |
|---|---|
| Heating | Central |
| Cooling | Ceiling Fan(s),Evaporative Cooling |
| Roof | Shingle,Composition |
| Appliances | Free-Standing Gas Oven,Range Hood,See Remarks |
| Zoning | R4 |
| Architectural Style | 1 Story |
| Construction Materials | Stucco |
| Year Built | 1951 |
| Property Subtype | Single Family Residence |
| Tax Year | 2026 |
| County | El Paso |
| New Construction | false |
| Property Type | Residential |
| HOA | false |
| Attached Garage | false |
| Subdivision Name | Clardy Fox |
| Total Rooms | 3 |
| Full Baths | 2 |
| Status | Active |
| High School | Jefferson |
| City | El Paso |
| High School District | El Paso |
| Lot Size Units | Acres |
| Lot Size Square Feet | 10577 |
| Carport Spaces | 1 |
| Elementary School | Clardy |
| Tax Annual Amount | 5155 |
| Middle/Junior High School | Henderson |
| Virtual Tour | https://www.homes.com/property/5013-flower-dr-el-paso-tx/wf1b1fmr8dyd5/?dk=7rbteycvmeq4h |
Interior Features
| Interior Amenities | Eat-in Kitchen,2+ Living Areas,Ceiling Fan(s),Walk-In Closet(s) |
|---|---|
| Flooring | Tile,Vinyl |
| Total Fireplaces | 1 |
| Total Stories | 1 |
| Air Conditioning Y/N | true |
| Heating Y/N | true |
| Window Features | Blinds,Security Bars |
| Fireplace Y/N | true |
| Total Bedrooms | 3 |
| Total Baths | 2 |
Exterior Features
| Exterior Amenities | Walled Backyard,Back Yard Access |
|---|---|
| Parking Features | Driveway |
| Lot Features | Standard Lot |
| Water Source | City |
| Lot Size Area | 0.24 |
| Building Area Total | 1202 |
| Lot Size Acres | 0.24 |
Amenities
- Foreclosure
- Views
- Short Sale
- New Construction
- Adult 55+
- Lease To Own
- No HOA Fees
- Furnished
- Primary On Main
- Air Conditioning
- Seller Finance
- Green
- Fixer Upper
- Horse
- Golf
- Fireplace
- Deck
- Garage
- Basement
- Pool
Property vs Single Family Average in 79905
Price
Taxes
Year Built
In The Neighborhood
Just Listed
El Paso
$ 169,520
401 Feliz Place
El Paso, TX 79905
- Type
- Single Family
- Size
- 1,600 SqFt
- Rooms
- 3 Beds + 2 Baths
El Paso
$ 215,000
404 Feliz Place
El Paso, TX 79905
- Type
- Single Family
- Size
- 1,700 SqFt
- Rooms
- 3 Beds + 2 Baths
El Paso
$ 212,000
664 Cortez Drive
El Paso, TX 79905
- Type
- Single Family
- Size
- 1,680 SqFt
- Rooms
- 3 Beds + 1.5 Baths
El Paso
$ 225,000
416 Encino Drive
El Paso, TX 79905
- Type
- Single Family
- Size
- 1,468 SqFt
- Rooms
- 3 Beds + 2 Baths
Eco Friendly
El Paso
$ 156,000
637 Alicia Drive
El Paso, TX 79905
- Type
- Single Family
- Size
- 1,202 SqFt
- Rooms
- 3 Beds + 1 Baths
Fixer Upper
El Paso
$ 167,900
604 Encino Drive
El Paso, TX 79905
- Type
- Single Family
- Size
- 1,717 SqFt
- Rooms
- 3 Beds + 1.5 Baths
El Paso
$ 169,000
544 Barcelona Drive
El Paso, TX 79905
- Type
- Single Family
- Size
- 2,700 SqFt
- Rooms
- 4 Beds + 2 Baths
Reduced
El Paso
$ 210,000
5205 Flower Drive
El Paso, TX 79905
- Type
- Single Family
- Size
- 1,334 SqFt
- Rooms
- 4 Beds + 1.5 Baths
Reduced
El Paso
$ 189,950
345 Buena Vista Street
El Paso, TX 79905
- Type
- Single Family
- Size
- 2,593 SqFt
- Rooms
- 4 Beds + 3 Baths
Reduced
El Paso
$ 151,000
432 Alicia Drive
El Paso, TX 79905
- Type
- Single Family
- Size
- 912 SqFt
- Rooms
- 2 Beds + 1 Baths
 Greater El Paso Association of REALTORS® All information deemed reliable but not guaranteed. All properties are subject to prior sale, change or withdrawal. Neither listing broker(s) or information provider(s) shall be responsible for any typographical errors, misinformation, misprints and shall be held totally harmless. Listing(s) information is provided for consumer's personal, non-commercial use and may not be used for any purpose other than to identify prospective properties consumers may
