









Address
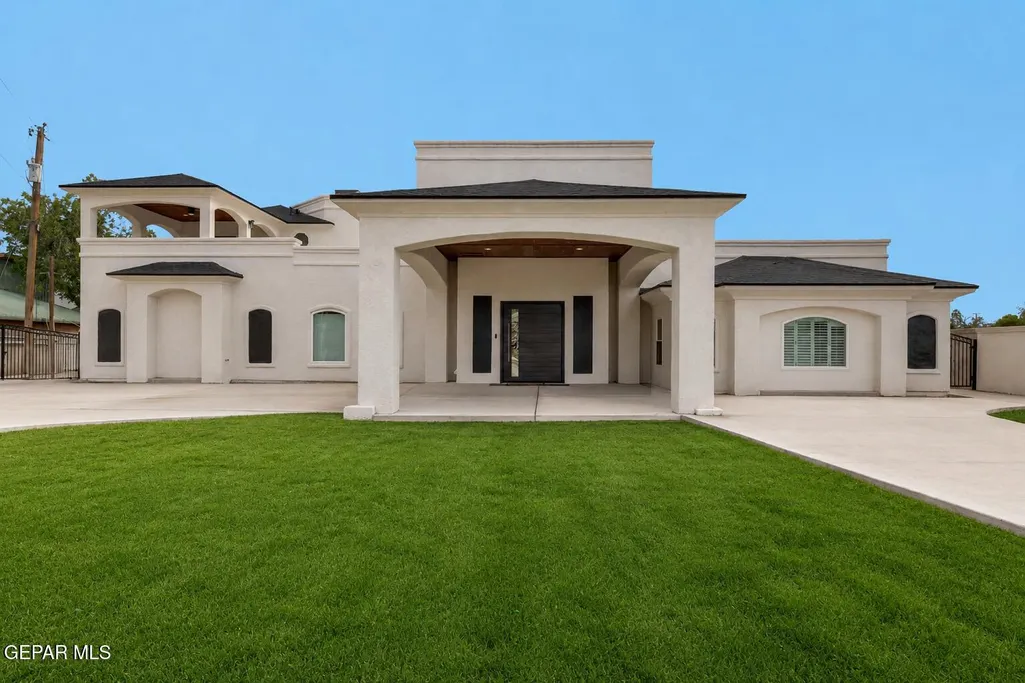
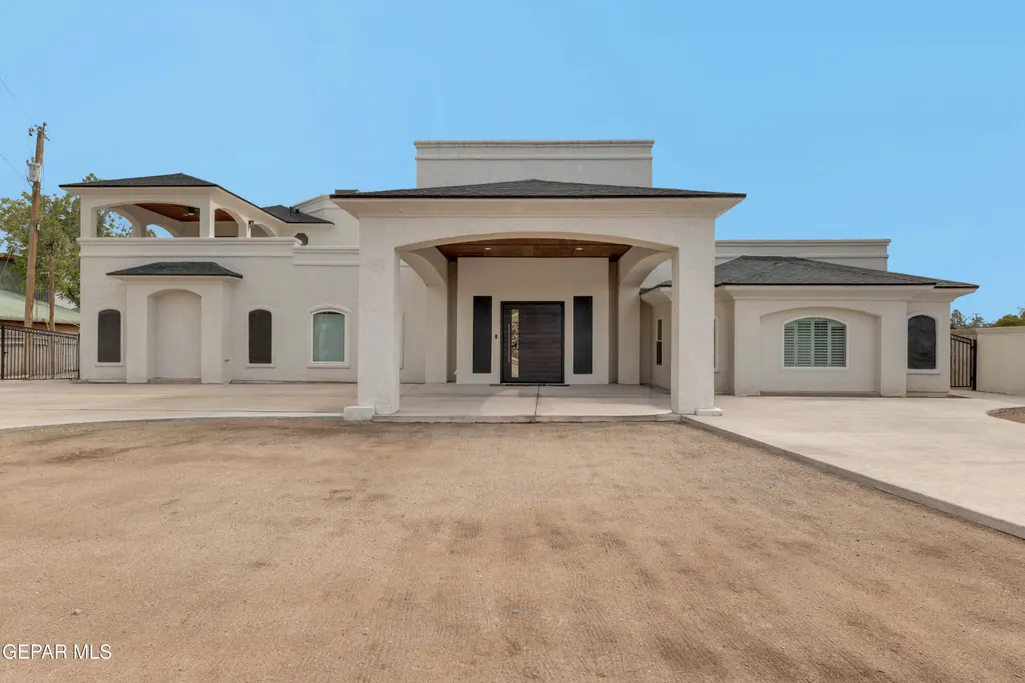
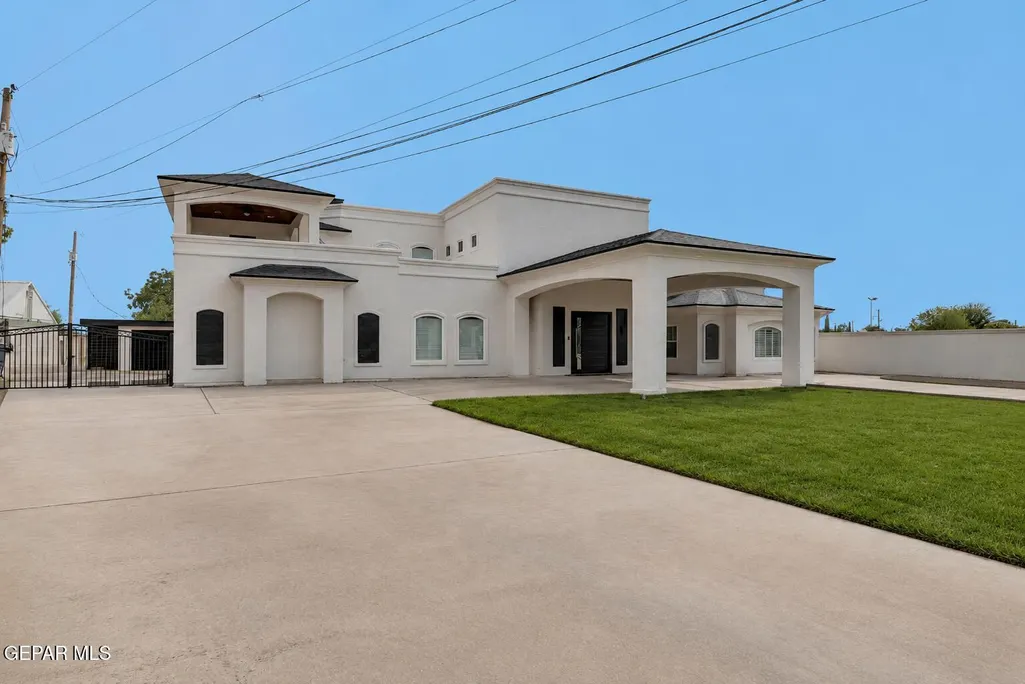
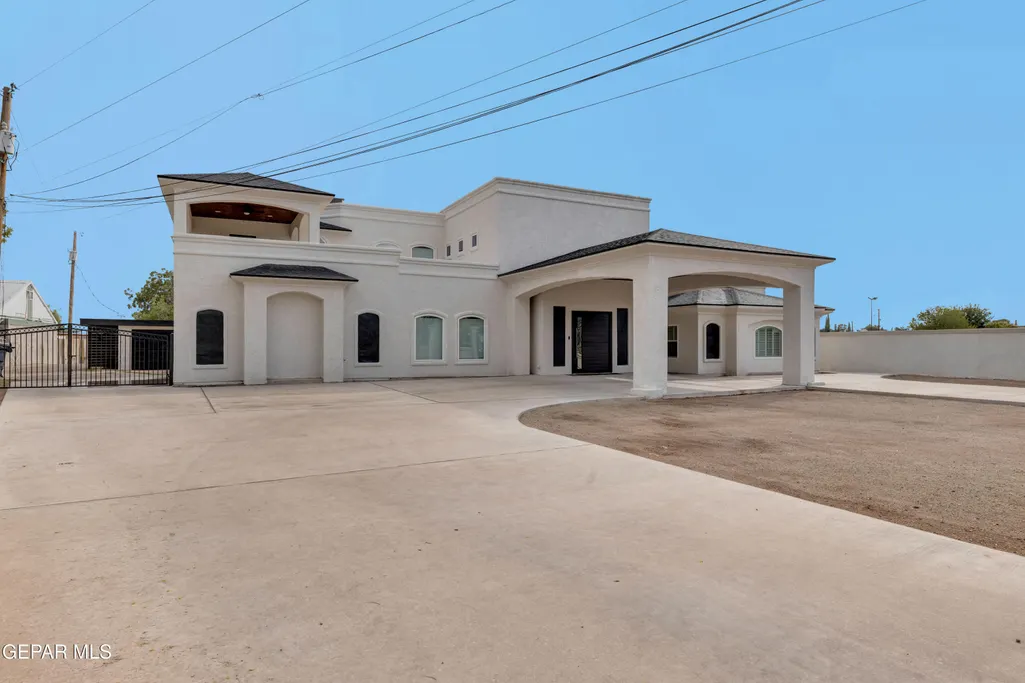
532 Sandy Lane, El Paso, TX
Price
$ 1,295,000
Property Attributes
- MLS#947836
- TypeSingle Family
- Listing Status Active
- CountyEl Paso
- CityEl Paso
- NeighborhoodYsleta
- Zip79907
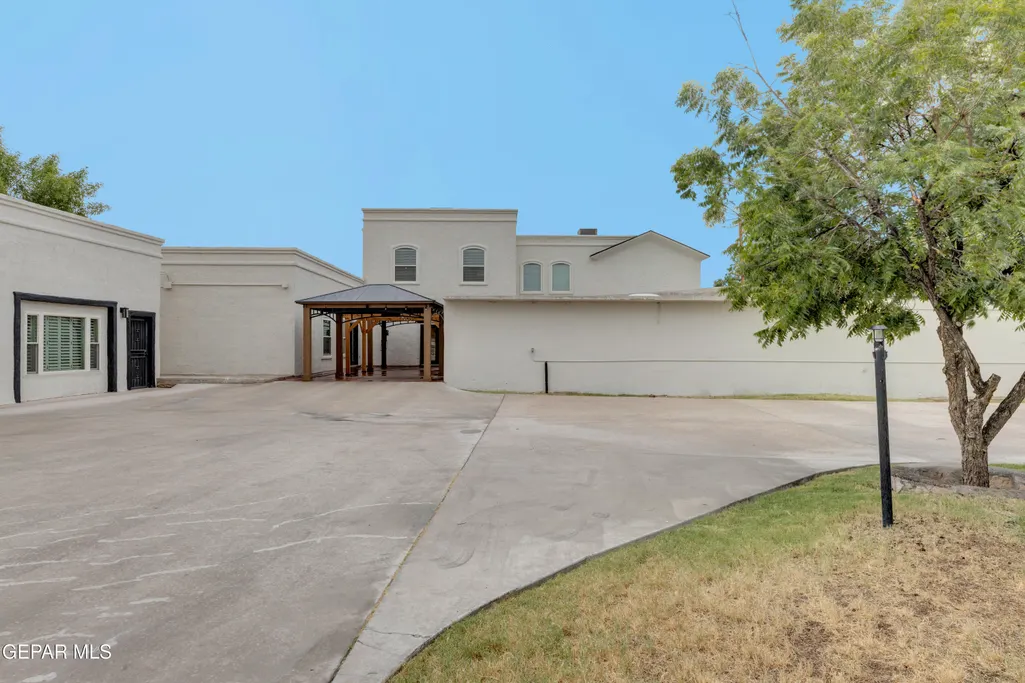
- Style2 Story
- Year Built1979
- Taxes$ 17517
- Price$ 1,295,000
- Bedrooms6
- Full Bathrooms6
- Half Bathrooms1
- Sqr Footage7880
- Lot Size0.95 Acres
Data Source:
Greater El Paso Association of REALTORS® (GEPAR)
Property Description
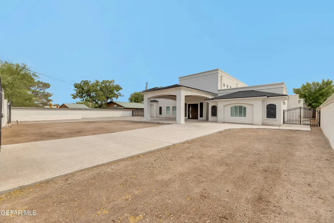
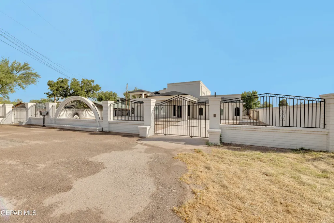
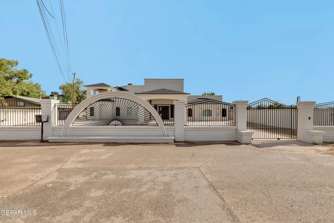
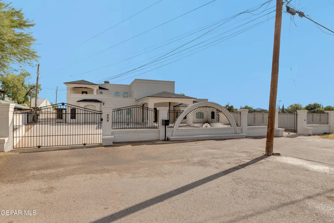
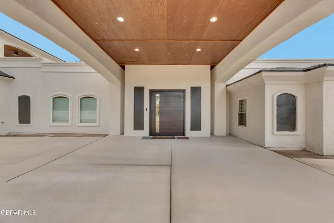
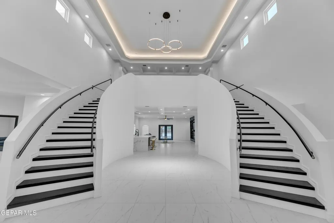
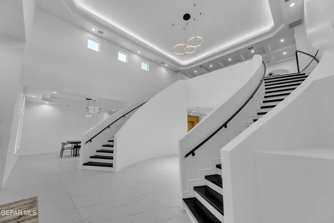
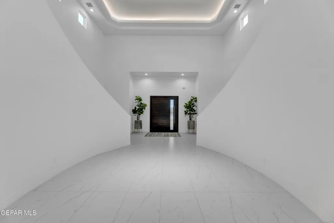
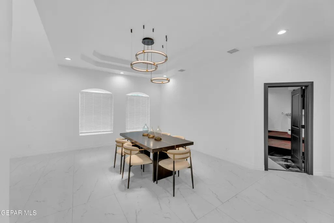
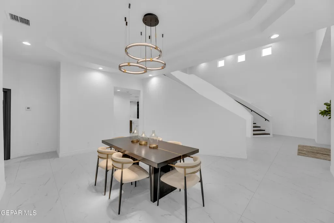
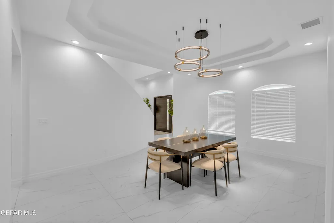
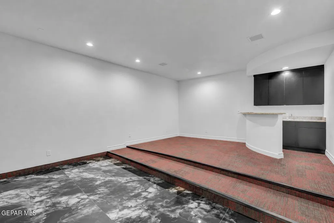
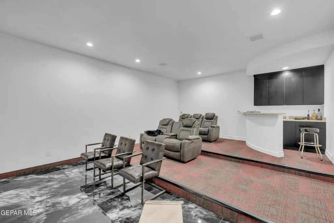
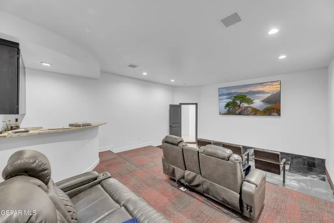
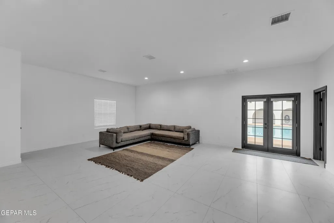
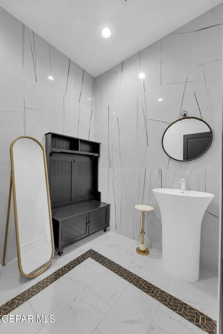
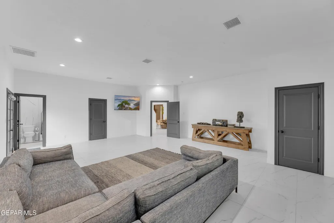
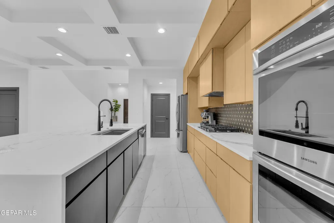
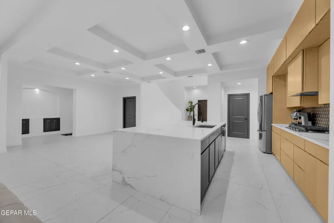
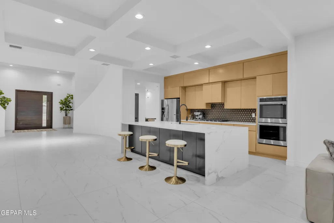
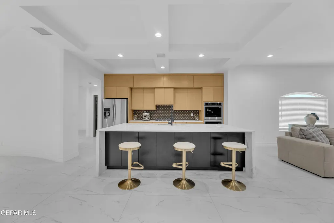
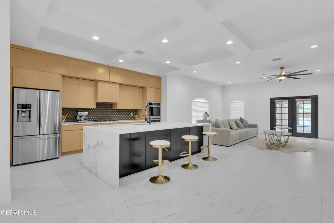
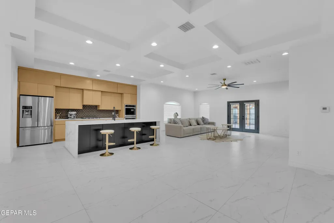
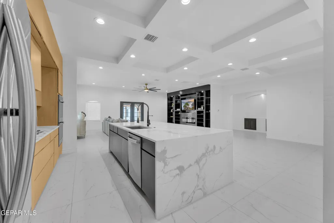
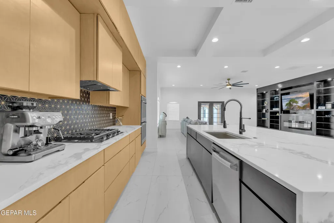
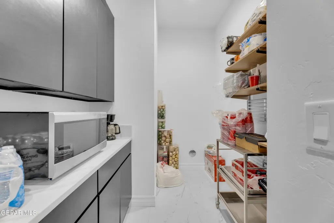
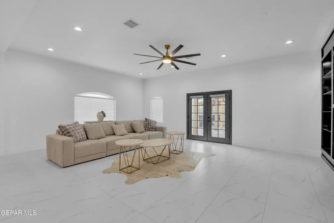
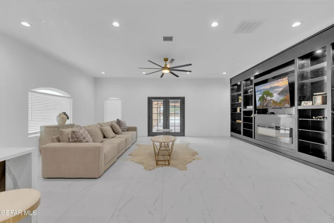
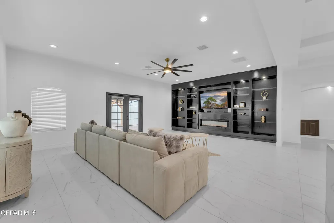
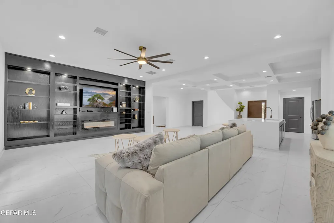
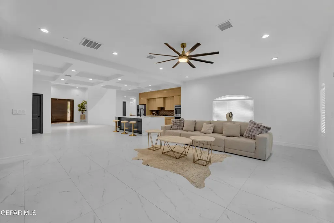
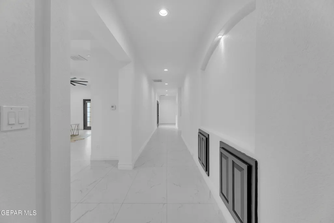
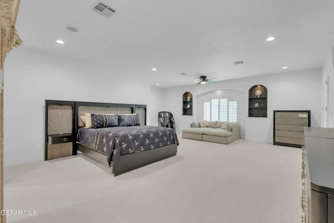
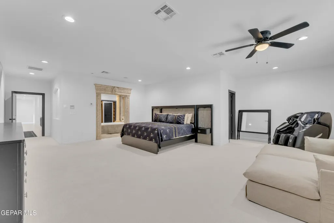
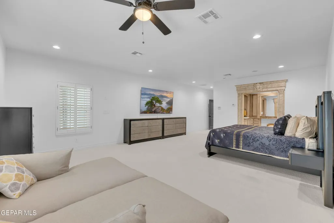
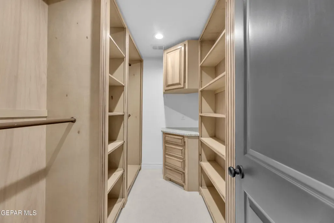
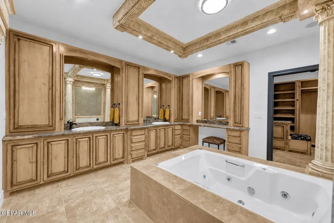
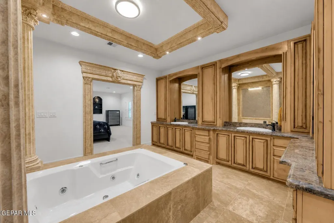
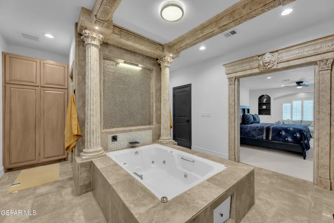
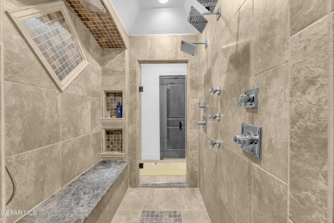
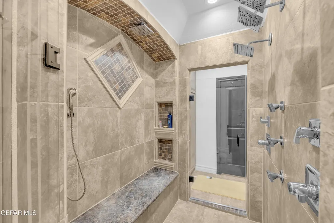
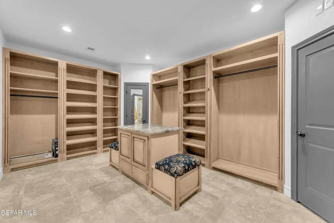
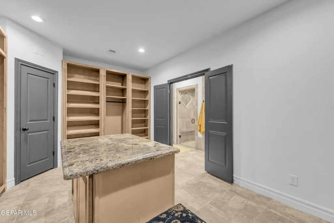
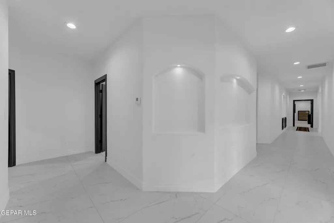
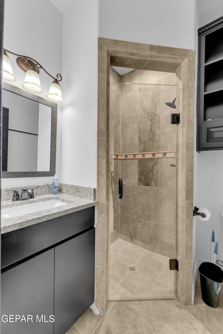
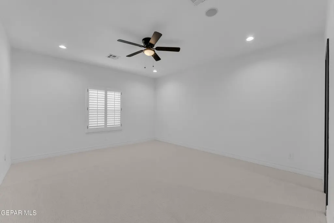
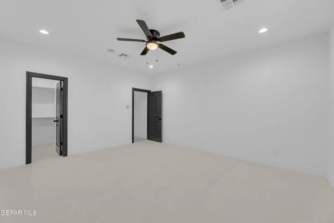
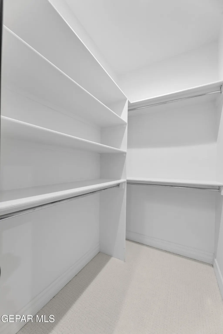
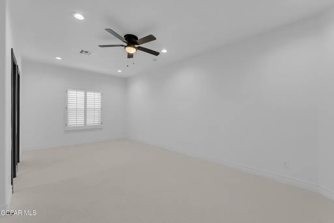
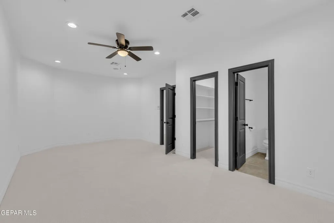
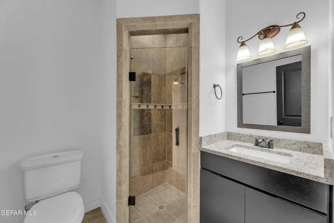
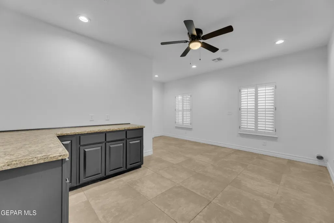
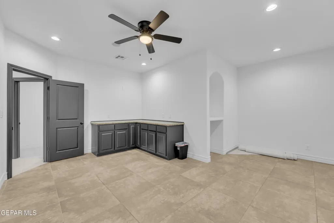
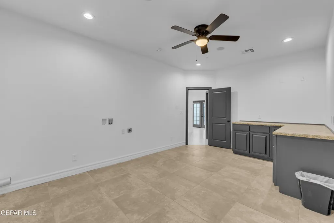
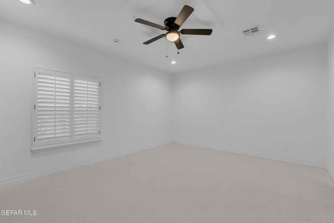
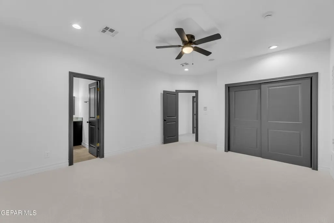
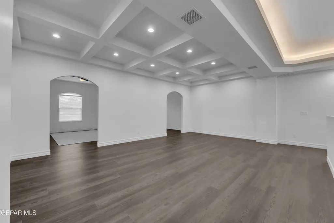
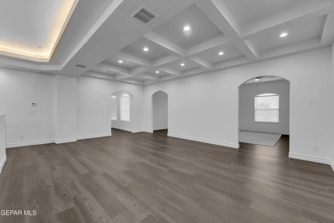
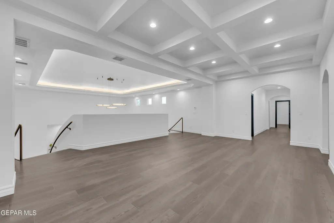
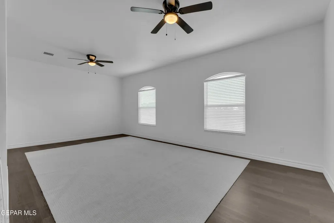
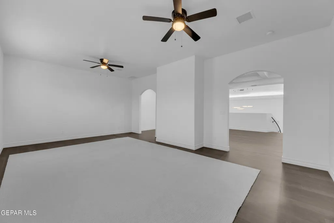
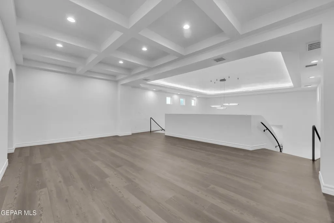
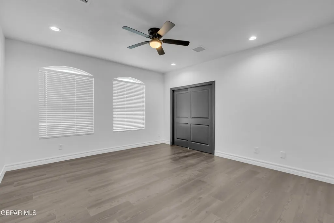
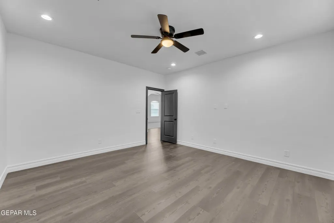
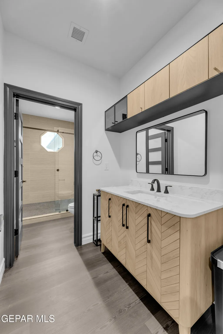
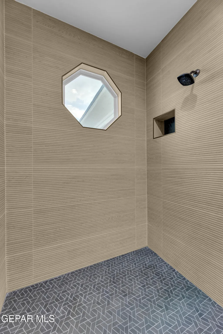
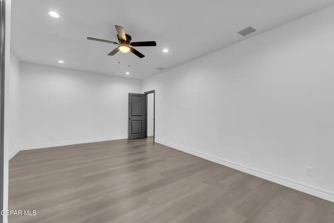
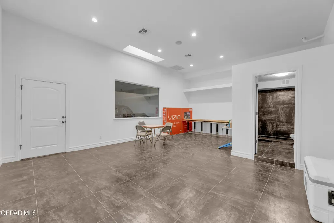
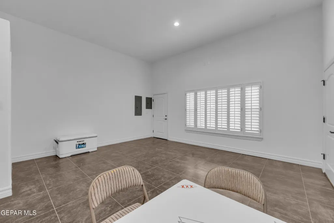
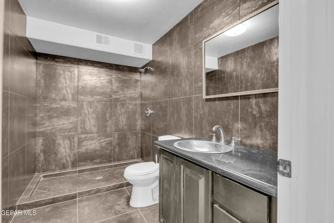
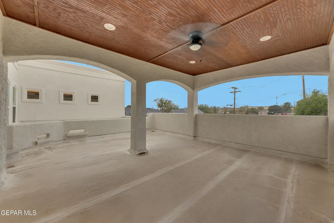
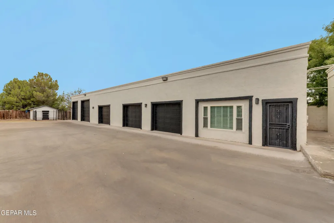
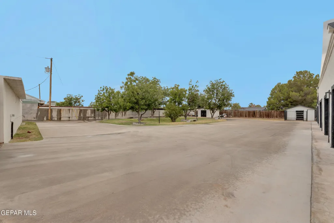
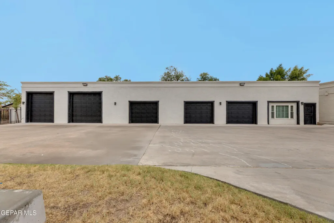
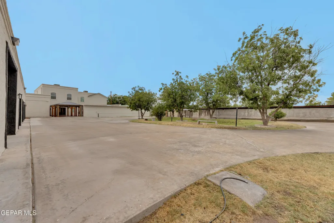
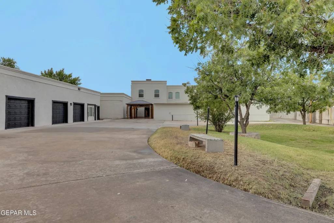
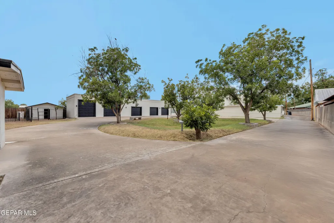
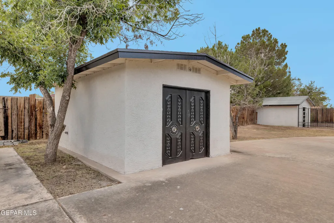
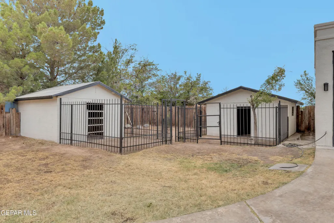
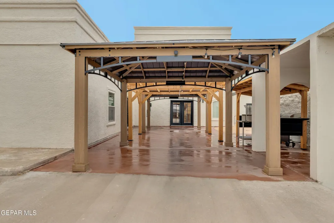
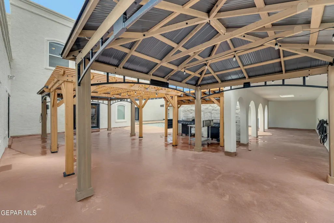
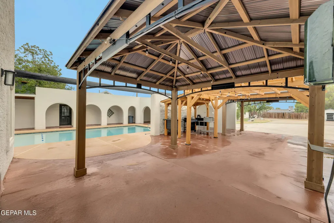
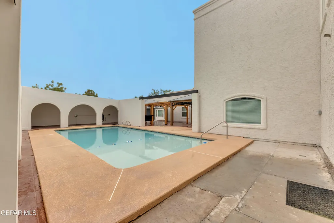
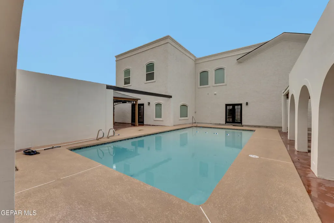
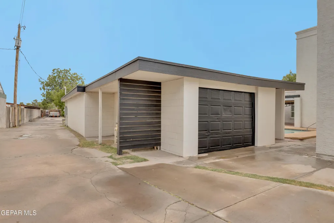
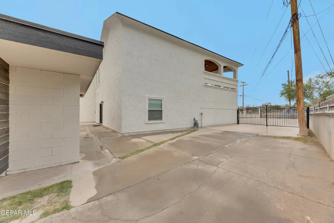
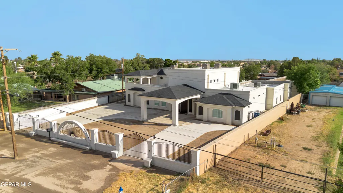
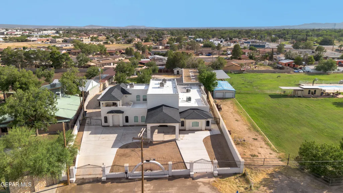
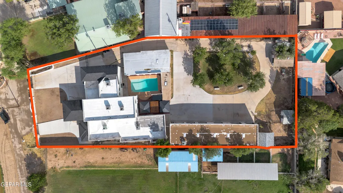
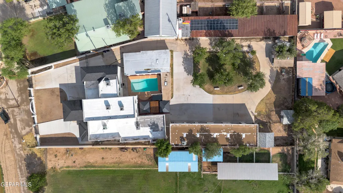
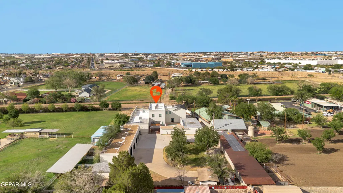
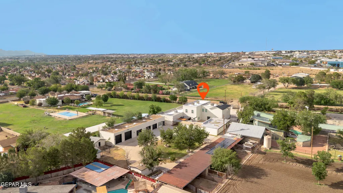
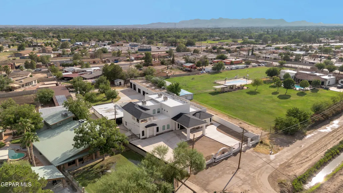
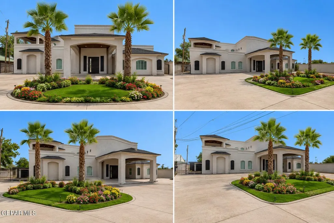
Experience refined luxury in this extraordinary estate on nearly one acre in the heart of El Paso. Offering 7,880 sq. ft., this impeccably remodeled residence showcases exceptional craftsmanship, elegant finishes, and thoughtfully designed spaces for everyday living and grand entertaining. The gourmet kitchen features an oversized island, premium stainless appliances, double ovens, cooktop, and a spacious butler's pantry. The luxurious primary suite offers a spa-inspired bath with a Jacuzzi tub, double-entry walk-in shower, bidet, dual vanities, two walk-in closets, and a custom closet island. Additional highlights include a theater room, wet bar, multiple en-suite bedrooms, resort-style pool with pool house, mature pecan trees, irrigation and water rights, horse stables, workshop, and an oversized six-car garage with refrigerated workspace, office, and full bath. A truly rare opportunity combining luxury, privacy, and exceptional versatility.
| Elementary School | Middle School | High School |
|---|---|---|
| Missionv Elementary School | Del Valle Middle School | Delvalle High School |
| Price History | |
|---|---|
| 7/17/2026 | Listed $1,295,000 |
General Features
| Sewer | Public Sewer |
|---|---|
| Heating | Central |
| Cooling | Refrigerated,Ceiling Fan(s) |
| Roof | Shingle,Flat,Composition |
| Appliances | Cooktop,Dishwasher,Disposal,Double Oven,Range Hood |
| Zoning | R4 |
| Garage Spaces | 6 |
| Association Fee Includes | None |
| Architectural Style | 2 Story |
| Pool Features | In Ground |
| Construction Materials | Stucco |
| Year Built | 1979 |
| Property Subtype | Single Family Residence |
| Tax Year | 2026 |
| County | El Paso |
| New Construction | false |
| Property Type | Residential |
| HOA | false |
| Attached Garage | false |
| Subdivision Name | Ysleta |
| Other Structures | Garage(s),Gazebo,Poultry Coop,RV/Boat Storage,Shed(s),Stable(s),Workshop |
| Full Baths | 6 |
| Status | Active |
| High School | Delvalle |
| City | El Paso |
| High School District | Ysleta |
| Lot Size Units | Acres |
| Lot Size Square Feet | 41294 |
| Elementary School | Missionv |
| Tax Annual Amount | 17517.07 |
| Middle/Junior High School | Del Valle |
| Virtual Tour | https://www.propertypanorama.com/instaview/gepar/947836 |
Interior Features
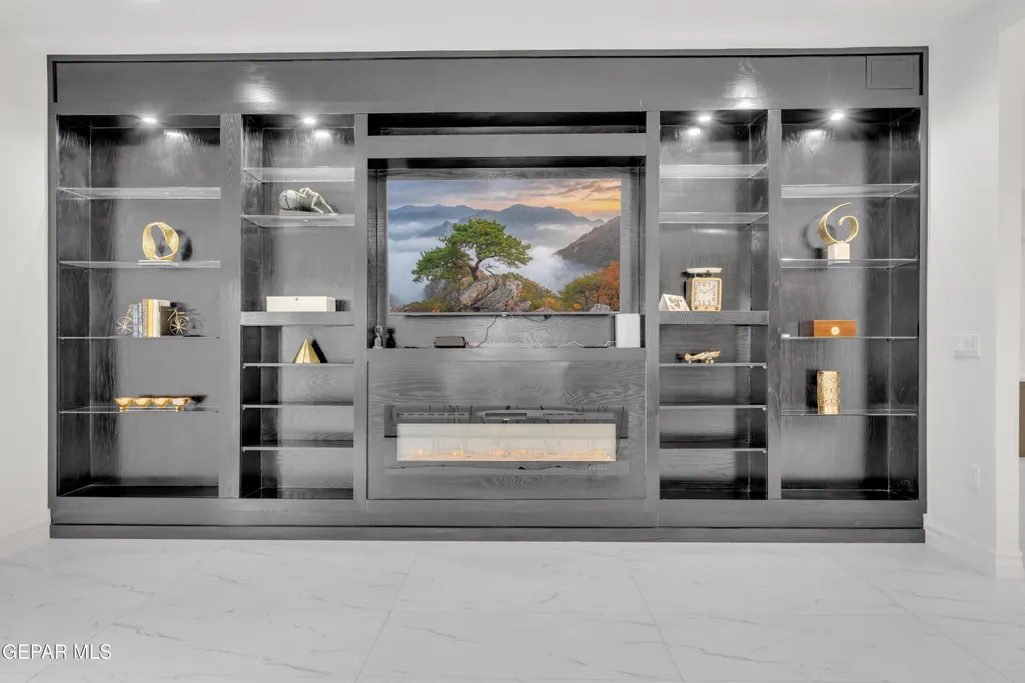
| Interior Amenities | Eat-in Kitchen,Double Vanity,Built-in Features,Ceiling Fan(s),Entrance Foyer,Formal DR LR,Game Hobby Room,Kitchen Island,Master Up,MB Jetted Tub,Pantry,Walk-In Closet(s),Wet Bar |
|---|---|
| Flooring | Other,Tile,Laminate,Carpet |
| Total Fireplaces | 1 |
| Air Conditioning Y/N | true |
| Heating Y/N | true |
| Window Features | Shutters,Double Pane Windows |
| Fireplace Y/N | true |
| Half Baths | 1 |
| Laundry Features | Electric Dryer Hookup,Washer Hookup |
| Total Bedrooms | 6 |
| Total Baths | 7 |
Exterior Features
| Exterior Amenities | Gazebo,Balcony,Back Yard Access |
|---|---|
| Fencing | Fenced |
| Parking Features | Driveway,Private,RV Access/Parking,Storage,Workshop in garage |
| Lot Features | Horses Allowed,Irrigation,Standard Lot |
| Water Source | City,Irrigation Well |
| Lot Size Area | 0.95 |
| Building Area Total | 7880 |
| Lot Size Acres | 0.95 |
| Other Equipment | Compressor |
Amenities
- Foreclosure
- Views
- Short Sale
- New Construction
- Adult 55+
- Lease To Own
- No HOA Fees
- Furnished
- Primary On Main
- Air Conditioning
- Seller Finance
- Green
- Fixer Upper
- Horse
- Golf
- Fireplace
- Deck
- Garage
- Basement
- Pool
Property vs Single Family Average in 79907
Price
Taxes
Year Built
In The Neighborhood
Reduced
El Paso
$ 159,900
8206 Loma Vista Place
El Paso, TX 79907
- Type
- Single Family
- Size
- 2,214 SqFt
- Rooms
- 4 Beds + 2.5 Baths
Reduced
El Paso
$ 193,000
305 Mccune Road
El Paso, TX 79915
- Type
- Single Family
- Size
- 2,129 SqFt
- Rooms
- 3 Beds + 2 Baths
El Paso
$ 460,000
216 Smith Road
El Paso, TX 79907
- Type
- Single Family
- Size
- 4,063 SqFt
- Rooms
- 4 Beds + 3 Baths
El Paso
$ 400,000
317 N Carolina Drive
El Paso, TX 79915
- Type
- Single Family
- Size
- 2,461 SqFt
- Rooms
- 0 Beds + 0 Baths
El Paso
$ 170,000
120 Pendale Road
El Paso, TX 79907
- Type
- Single Family
- Size
- 1,654 SqFt
- Rooms
- 3 Beds + 1 Baths
 Greater El Paso Association of REALTORS® All information deemed reliable but not guaranteed. All properties are subject to prior sale, change or withdrawal. Neither listing broker(s) or information provider(s) shall be responsible for any typographical errors, misinformation, misprints and shall be held totally harmless. Listing(s) information is provided for consumer's personal, non-commercial use and may not be used for any purpose other than to identify prospective properties consumers may
