
Price Reduction





Address
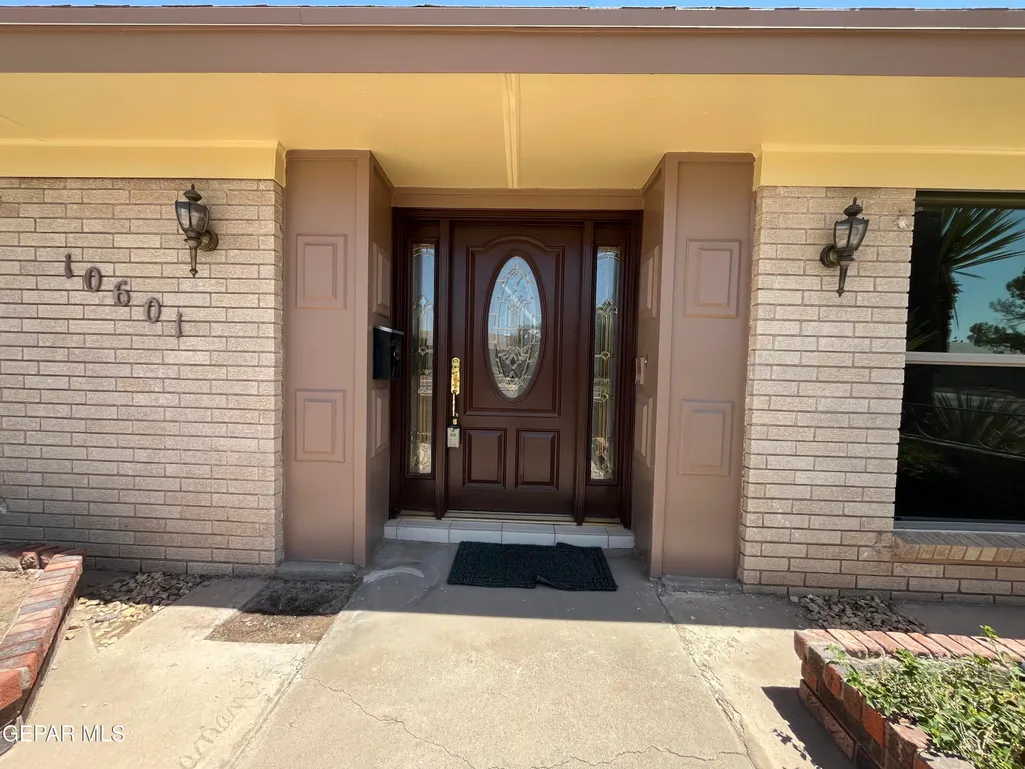
10601 Causeway Drive, El Paso, TX
Price
$ 364,950
Property Attributes
- MLS#947106
- TypeSingle Family
- Listing Status Active
- CountyEl Paso
- CityEl Paso
- NeighborhoodEastwood Heights
- Zip79935
- Style1 Story
- Year Built1973
- Taxes$ 8311
- Price$ 364,950
- Bedrooms4
- Full Bathrooms2
- Half Bathrooms1
- Sqr Footage2620
- Lot Size0.26 Acres
Data Source:
Greater El Paso Association of REALTORS® (GEPAR)
Property Description
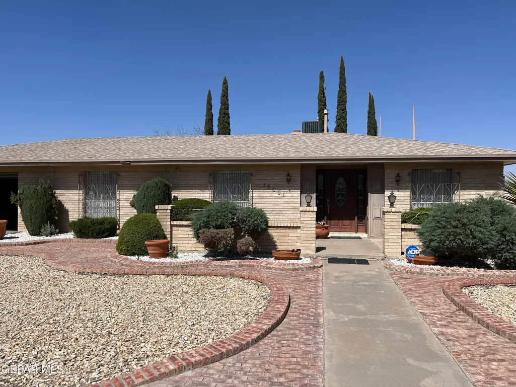
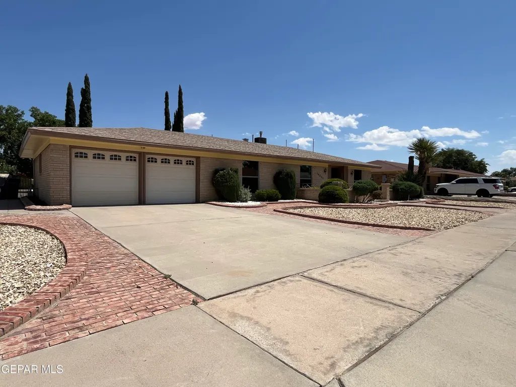
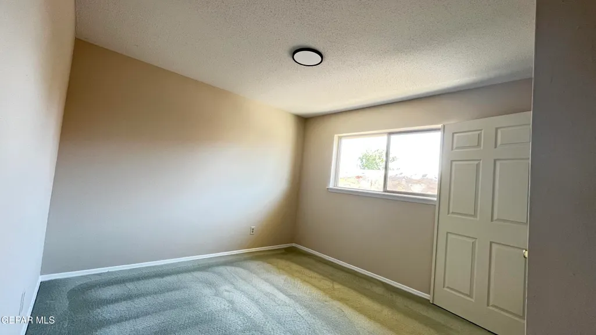
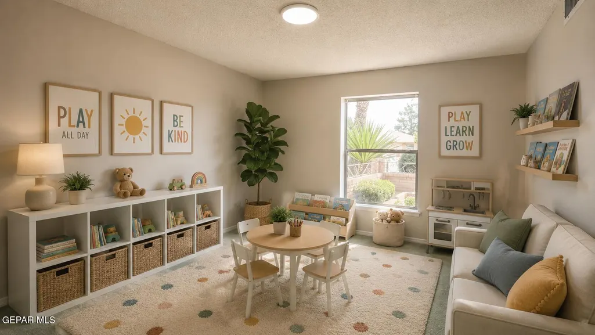
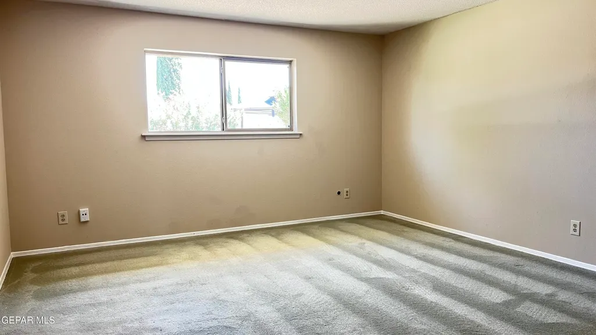
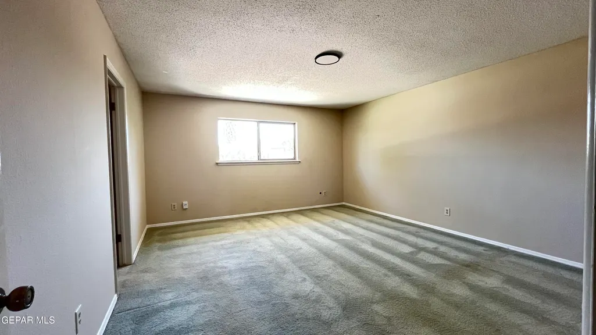
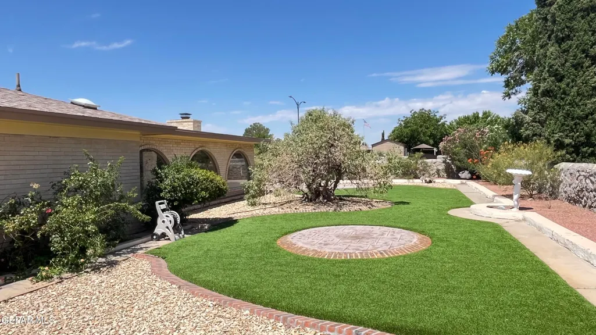
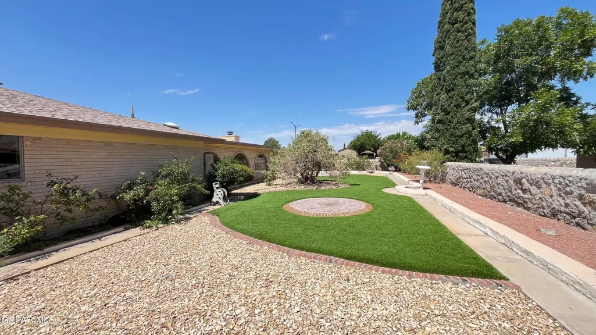
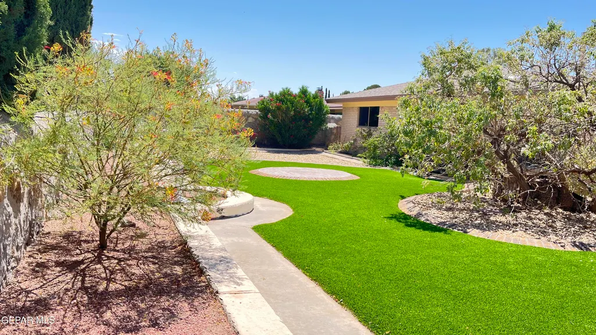
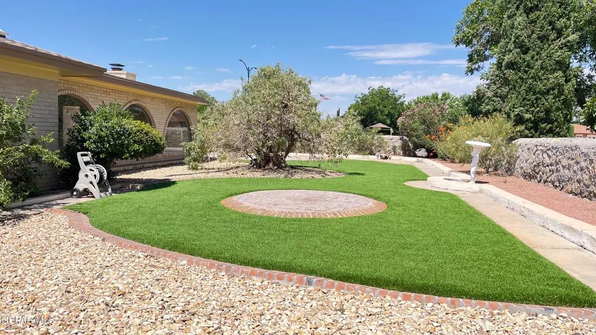
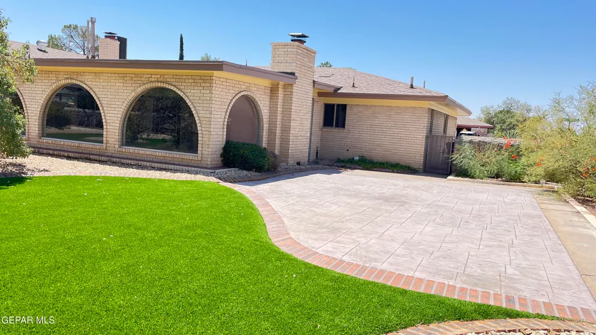
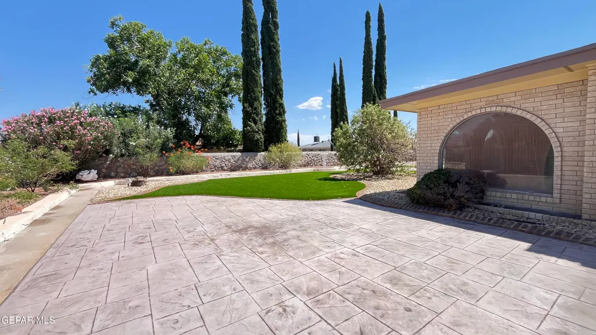
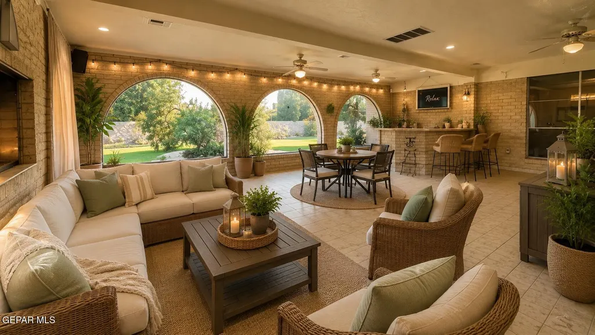
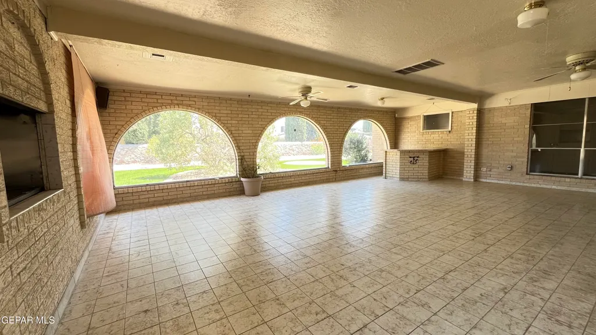
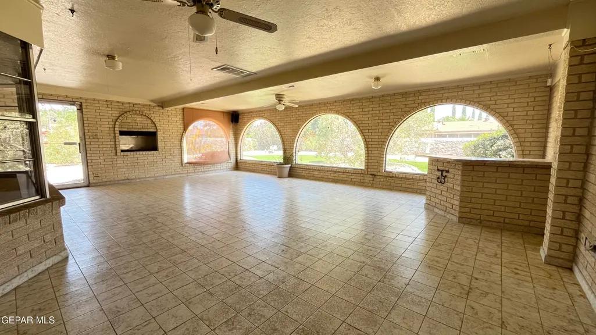
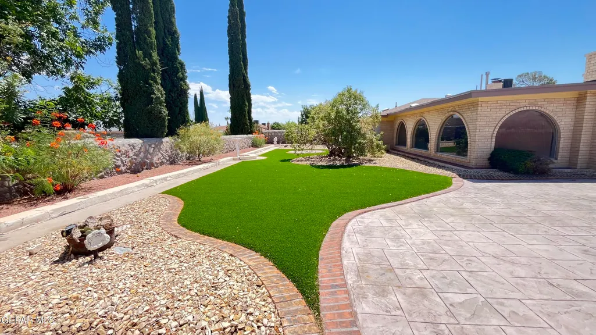
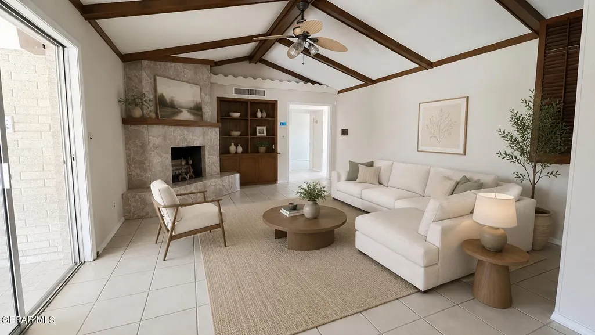
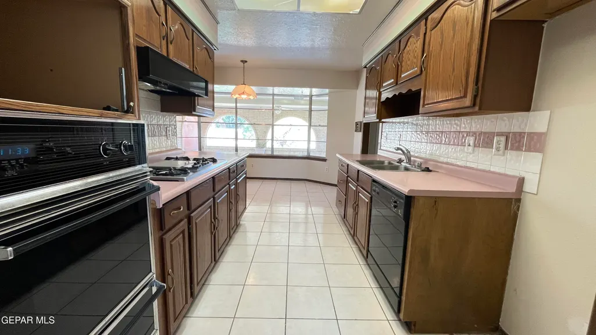
Nestled on a quiet street, this charming single-level ranch home welcomes you with timeless simplicity and everyday comfort. With four spacious bedrooms, two and a half bathrooms, and a two-car garage, the home offers a thoughtful blend of practicality and warmth designed for relaxed living. As you step inside, the formal living area immediately captures your attention. Large and open, it is filled with natural light that creates a bright and inviting atmosphere. This generous space is perfect for entertaining guests, hosting holiday gatherings, or simply enjoying a peaceful afternoon in a comfortable setting. Flowing naturally from the formal area, the home reveals spaces designed for daily living. The family room provides a quaint and cozy retreat, ideal for quiet evenings with loved ones, reading a favorite book, or enjoying a movie together. Its warm and intimate feel offers a pleasant contrast to the openness of the formal living space. The homes four bedroom and two plus baths complete this home. Nestled on a quiet street, this charming single-level ranch home welcomes you with timeless simplicity and everyday comfort. With four spacious bedrooms, two and a half bathrooms, and a two-car garage, the home offers a thoughtful blend of practicality and warmth designed for relaxed living. As you step inside, the formal living area immediately captures your attention. Large and open, it is filled with natural light that creates a bright and inviting atmosphere. This generous space is perfect for entertaining guests, hosting holiday gatherings, or simply enjoying a peaceful afternoon in a comfortable setting. Flowing naturally from the formal area, the home reveals spaces designed for daily living. The family room provides a quaint and cozy retreat, ideal for quiet evenings with loved ones, reading a favorite book, or enjoying a movie together. Its warm and intimate feel offers a pleasant contrast to the openness of the formal living space. The home's four bedrooms provide flexibility for a growing family, visiting guests, or even a dedicated office or study. The two full bathrooms and convenient half bath make daily routines easy while ensuring privacy and comfort for everyone in the household. One of the most delightful features of the home is the airy sunroom. Filled with sunlight and overlooking the yard, it is a perfect place to start the morning with coffee or unwind at the end of the day. The sunroom also features a barbecue grill, making it an ideal setting for casual meals and weekend gatherings with friends and family. Completing the property is the two-car garage, offering practical storage and protection for vehicles while adding convenience to everyday life. Altogether, this ranch-style home tells a story of comfortable living, welcoming spaces, and simple elegance--a place where gatherings come naturally and quiet moments feel truly at home.
| Elementary School | Middle School | High School |
|---|---|---|
| Eastwdhts Elementary School | Eastlake Middle School Middle School | Eastwood High School |
| Price History | |
|---|---|
| 7/7/2026 | Listed $394,950 |
| 8/25/2026 | 8$364,950 |
General Features
| Sewer | Public Sewer |
|---|---|
| Heating | Forced Air |
| Cooling | Refrigerated |
| Roof | Shingle,Composition |
| Appliances | Dishwasher,Disposal |
| Zoning | R1A |
| Garage Spaces | 2 |
| Association Fee Includes | None |
| Patio/Porch Features | Covered,Enclosed |
| Architectural Style | 1 Story |
| Construction Materials | Brick |
| Year Built | 1973 |
| Property Subtype | Single Family Residence |
| Tax Year | 2025 |
| County | El Paso |
| New Construction | false |
| Property Type | Residential |
| HOA | false |
| Subdivision Name | Eastwood Heights |
| Other Structures | None |
| Full Baths | 2 |
| Status | Active |
| High School | Eastwood |
| City | El Paso |
| High School District | Ysleta |
| Lot Size Units | Square Feet |
| Lot Size Square Feet | 11400 |
| Elementary School | Eastwdhts |
| Tax Annual Amount | 8311 |
| Middle/Junior High School | Eastlake Middle School |
| Virtual Tour | https://www.propertypanorama.com/instaview/gepar/947106 |
Interior Features
| Interior Amenities | Built-in Features,2+ Living Areas,Attic,Bar,Ceiling Fan(s),Formal DR LR,Sunken LR |
|---|---|
| Flooring | Tile,Carpet |
| Total Fireplaces | 1 |
| Air Conditioning Y/N | true |
| Heating Y/N | true |
| Window Features | Drapes |
| Fireplace Y/N | true |
| Half Baths | 1 |
| Laundry Features | Electric Dryer Hookup,Washer Hookup |
| Total Bedrooms | 4 |
| Total Baths | 3 |
Exterior Features
| Exterior Amenities | Walled Backyard,Back Yard Access |
|---|---|
| Fencing | Fenced,Back Yard |
| Lot Features | Corner Lot |
| Water Source | City |
| Lot Size Area | 11400 |
| Building Area Total | 2620 |
| Lot Size Acres | 0.26 |
Amenities
- Foreclosure
- Views
- Short Sale
- New Construction
- Adult 55+
- Lease To Own
- No HOA Fees
- Furnished
- Primary On Main
- Air Conditioning
- Seller Finance
- Green
- Fixer Upper
- Horse
- Golf
- Fireplace
- Deck
- Garage
- Basement
- Pool
Property vs Single Family Average in 79935
Price
Taxes
Year Built
In The Neighborhood
Just Listed
El Paso
$ 335,000
9961 Debbie Drive
El Paso, TX 79925
- Type
- Single Family
- Size
- 2,205 SqFt
- Rooms
- 3 Beds + 2.5 Baths
El Paso
$ 239,500
3017 Erica Street
El Paso, TX 79925
- Type
- Single Family
- Size
- 1,323 SqFt
- Rooms
- 3 Beds + 2 Baths
El Paso
$ 220,000
10420 Maxwood Drive
El Paso, TX 79935
- Type
- Single Family
- Size
- 1,354 SqFt
- Rooms
- 3 Beds + 2 Baths
Fixer Upper
El Paso
$ 229,900
10320 Kaywood Court
El Paso, TX 79925
- Type
- Single Family
- Size
- 1,813 SqFt
- Rooms
- 3 Beds + 2 Baths
El Paso
$ 359,950
9700 Cosmos Avenue
El Paso, TX 79925
- Type
- Single Family
- Size
- 2,055 SqFt
- Rooms
- 4 Beds + 2 Baths
Reduced
El Paso
$ 233,000
9430 Album Avenue
El Paso, TX 79925
- Type
- Single Family
- Size
- 1,699 SqFt
- Rooms
- 4 Beds + 2 Baths
El Paso
$ 389,900
10432 Byway Drive
El Paso, TX 79935
- Type
- Single Family
- Size
- 2,312 SqFt
- Rooms
- 6 Beds + 3 Baths
Reduced
El Paso
$ 270,000
10104 Cork Drive
El Paso, TX 79925
- Type
- Single Family
- Size
- 1,925 SqFt
- Rooms
- 3 Beds + 2 Baths
El Paso
$ 279,000
10344 Kaywood Drive
El Paso, TX 79925
- Type
- Single Family
- Size
- 2,056 SqFt
- Rooms
- 3 Beds + 2 Baths
Viewed
El Paso
$ 239,000
10320 Leewood Drive
El Paso, TX 79925
- Type
- Single Family
- Size
- 1,358 SqFt
- Rooms
- 3 Beds + 2 Baths
El Paso
$ 220,000
10025 Debbie Drive
El Paso, TX 79925
- Type
- Single Family
- Size
- 1,371 SqFt
- Rooms
- 3 Beds + 2 Baths
 Greater El Paso Association of REALTORS® All information deemed reliable but not guaranteed. All properties are subject to prior sale, change or withdrawal. Neither listing broker(s) or information provider(s) shall be responsible for any typographical errors, misinformation, misprints and shall be held totally harmless. Listing(s) information is provided for consumer's personal, non-commercial use and may not be used for any purpose other than to identify prospective properties consumers may
