








Address
6641 Grand Ridge Drive, El Paso, TX
Price
$ 495,000
Property Attributes
- MLS#943997
- TypeSingle Family
- Listing Status Active Under Contract
- CountyEl Paso
- CityEl Paso
- NeighborhoodRidge View Estates
- Zip79912
- StyleSee Remarks, 1 Story
- Year Built1993
- Taxes$ 10759
- Price$ 495,000
- Bedrooms5
- Full Bathrooms3
- Half Bathrooms0
- Sqr Footage2484
- Lot Size0.22 Acres
Data Source:
Greater El Paso Association of REALTORS® (GEPAR)
Property Description
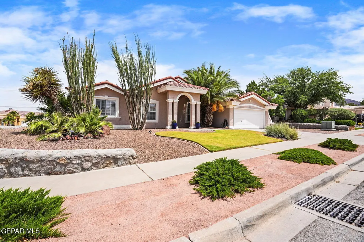
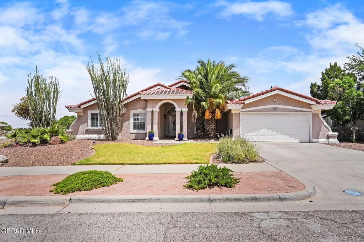
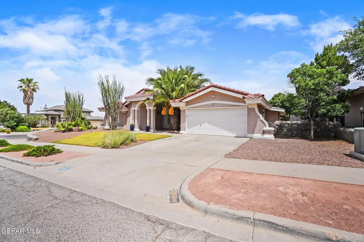
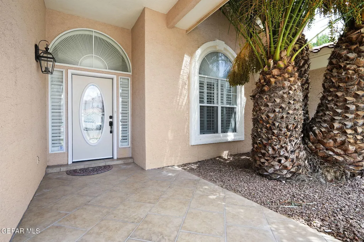
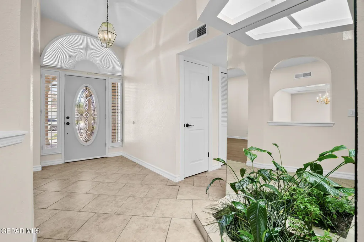
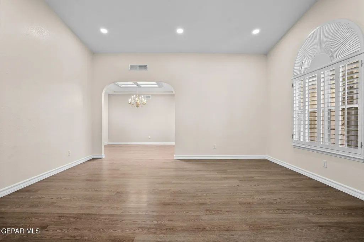
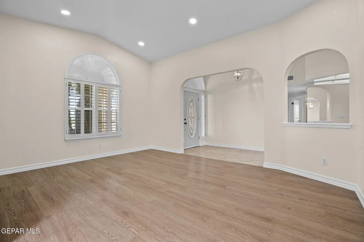
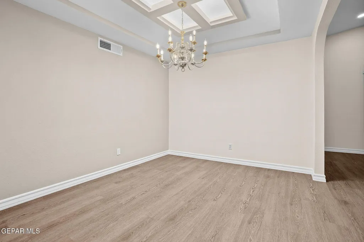
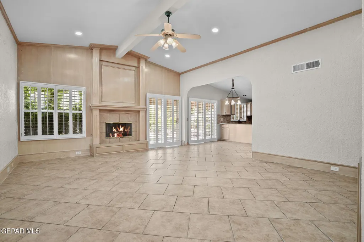
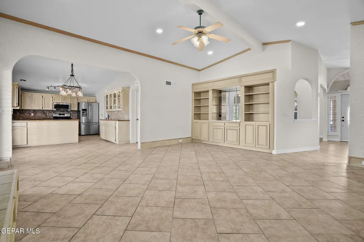
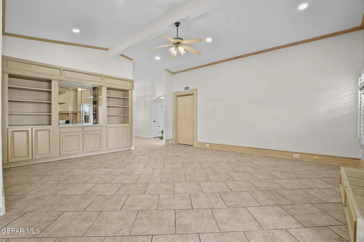
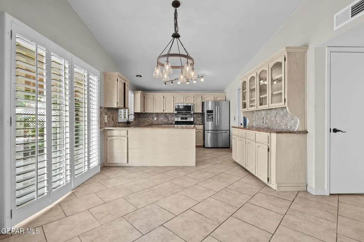
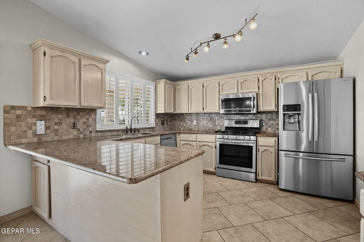
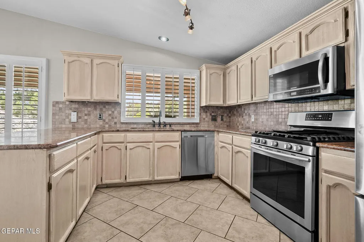
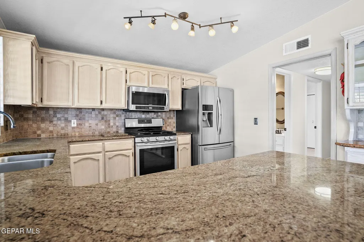
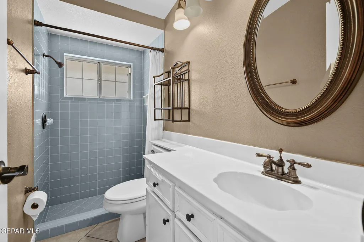
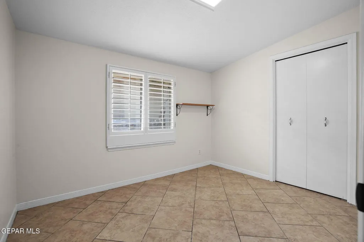
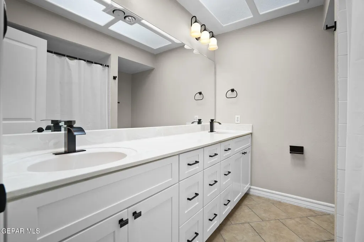
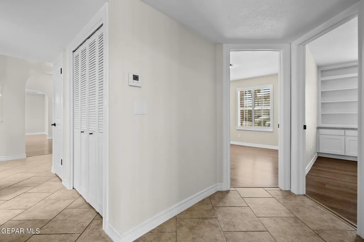
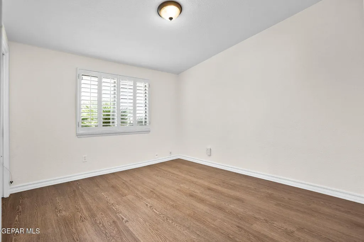
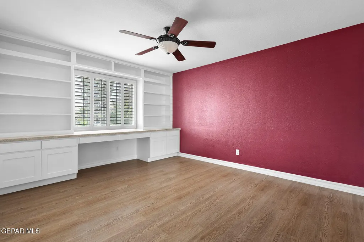
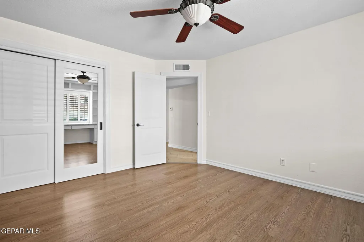
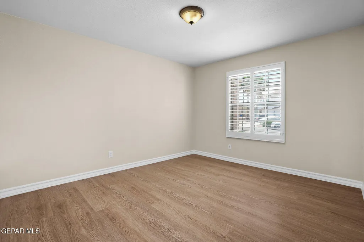
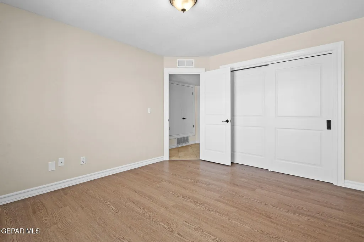
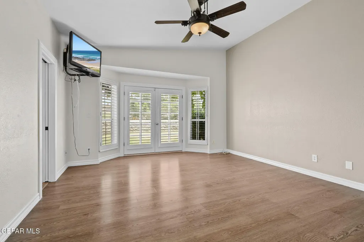
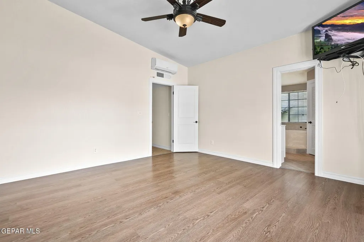
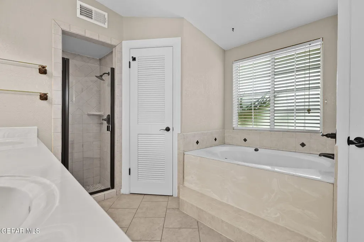
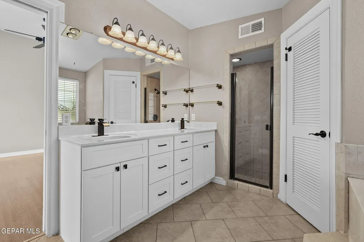
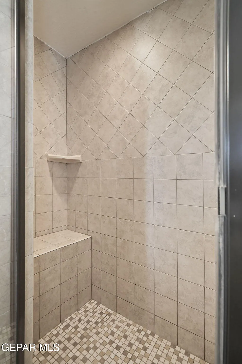
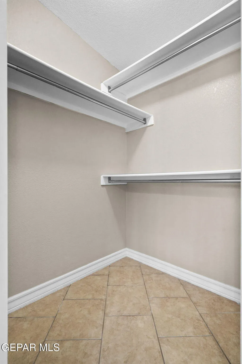
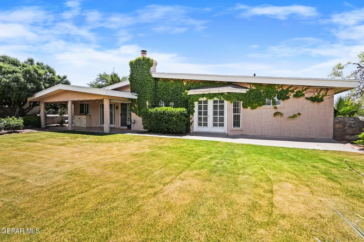
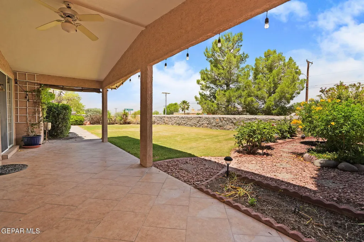
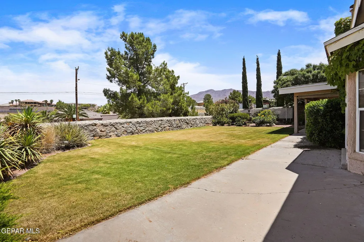
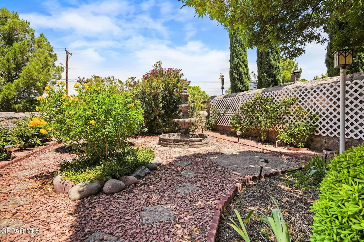
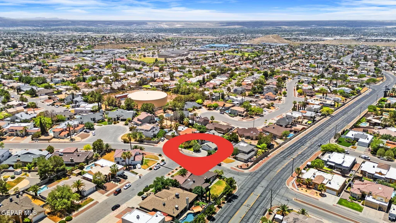
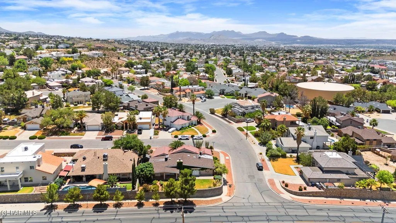
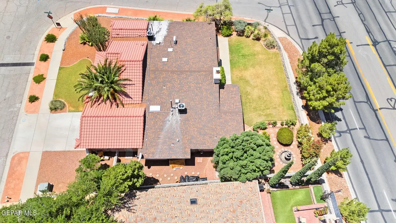
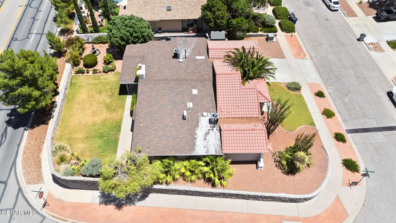
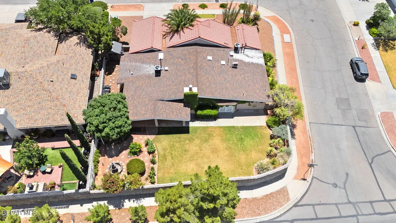
Step into this stunning 1990s single-level Southwestern ranch on a corner lot in the sought-after Franklin View Ridge Estates on El Paso's westside. With 5 bedrooms and 2¾ baths, it blends comfort, elegance, and classic southwestern charm. The inviting foyer, accented with live plants, leads to a formal living room with recessed lighting and a formal dining room highlighted by a stunning vintage chandelier, adding timeless elegance and charm to every meal. The spacious kitchen includes new appliances, granite countertops, and a bright, sun-filled breakfast area perfect for casual dining or morning coffee. Unwind in the cozy den, complete with a fireplace and wet bar, ideal for enjoying cool El Paso nights or entertaining friends and family in style.Bright windows with shutters fill each room with natural light. The primary suite offers dual vanities, jacuzzi tub, his-and-hers walk-in closets, and French doors to a lush backyard with mountain views and unforgettable sunsets. A true Southwestern lifestyle. Completely redone inside, this beautifully updated home offers exceptional value with extensive recent improvements designed to appeal to today's buyers. From the moment you walk in, you'll notice the fresh interior paint throughout most of the home, brand-new LVP flooring, updated ceilings, and modern LED lighting in both living areas, creating a bright and contemporary feel. Major system updates provide peace of mind, including a newer roof (approximately 3.5 years old), two HVAC units under two years old, and a hot water heater replaced just two years ago. Thoughtful upgrades continue with custom new built-ins in both the bar area and one of the bedrooms, adding both style and functionality. The kitchen is well-equipped with updated appliances, including a refrigerator approximately three years old, dishwasher replaced two years ago, garbage disposal replaced two years ago, and microwave oven replaced just one year ago. Nearly every major interior improvement has already been completed, making this home truly move-in ready. These extensive updates, combined with the home's condition and design, strongly support the exceptional value this home offers. Buyers searching for quality, functionality, and updated features will immediately recognize the outstanding opportunity this home presents.
| Elementary School | Middle School | High School |
|---|---|---|
| Tippin Elementary School | Hornedo Middle School | Franklin High School |
| Price History | |
|---|---|
| 5/15/2026 | Listed $525,000 |
| 7/9/2026 | 3$510,000 |
| 8/14/2026 | 3$495,000 |
General Features
| Sewer | Public Sewer,See Remarks |
|---|---|
| Heating | See Remarks,Central |
| Cooling | Other,Refrigerated,Ceiling Fan(s),Central Air |
| Roof | Shingle,Tile,See Remarks |
| Appliances | Water Heater,Built-In Gas Oven,Dishwasher,Disposal,Exhaust Fan,Microwave,Refrigerator,See Remarks |
| Zoning | R4 |
| Garage Spaces | 2 |
| Association Fee Includes | None,See Remarks |
| Patio/Porch Features | Covered |
| Architectural Style | See Remarks,1 Story |
| Pool Features | None,See Remarks |
| Security Features | See Remarks,Smoke Detector(s) |
| Construction Materials | Other,See Remarks,Stucco |
| Year Built | 1993 |
| Property Subtype | Single Family Residence |
| Tax Year | 2025 |
| County | El Paso |
| New Construction | false |
| Property Type | Residential |
| HOA | false |
| Attached Garage | true |
| Subdivision Name | Ridge View Estates |
| Other Structures | Garage(s),Shed(s),Storage,Other,See Remarks |
| Full Baths | 2 |
| Status | Active Under Contract |
| High School | Franklin |
| City | El Paso |
| High School District | El Paso |
| Lot Size Units | Acres |
| Lot Size Square Feet | 9682 |
| Elementary School | Tippin |
| Tax Annual Amount | 10759.09 |
| Middle/Junior High School | Hornedo |
| Virtual Tour | https://my.matterport.com/show/?m=Ac7zHS5yJQ7&mls=1 |
Interior Features
| Interior Amenities | Eat-in Kitchen,Built-in Features,2+ Living Areas,Bar,Ceiling Fan(s),Entrance Foyer,Formal DR LR,MB Jetted Tub,MB Shower/Tub,Walk-In Closet(s),Wet Bar,See Remarks |
|---|---|
| Flooring | Other,Tile,Vinyl,See Remarks |
| Total Fireplaces | 1 |
| Air Conditioning Y/N | true |
| Heating Y/N | true |
| Window Features | Skylight(s),Blinds,Shutters,See Remarks |
| Fireplace Y/N | true |
| 3/4 Baths | 1 |
| Laundry Features | Electric Dryer Hookup,Gas Dryer Hookup,Washer Hookup |
| Total Bedrooms | 5 |
| Total Baths | 3 |
Exterior Features
| Exterior Amenities | See Remarks |
|---|---|
| Fencing | Fenced,Back Yard |
| Parking Features | Attached,See Remarks |
| Lot Features | Corner Lot,View Lot,See Remarks |
| Water Source | City |
| Lot Size Area | 0.22 |
| Building Area Total | 2484 |
| Lot Size Acres | 0.22 |
| Other Equipment | Other,None |
Amenities
- Foreclosure
- Views
- Short Sale
- New Construction
- Adult 55+
- Lease To Own
- No HOA Fees
- Furnished
- Primary On Main
- Air Conditioning
- Seller Finance
- Green
- Fixer Upper
- Horse
- Golf
- Fireplace
- Deck
- Garage
- Basement
- Pool
Property vs Single Family Average in 79912
Price
Taxes
Year Built
In The Neighborhood
Open House
El Paso
$ 399,950
1107 Sun Ridge Drive
El Paso, TX 79912
- Type
- Single Family
- Size
- 2,582 SqFt
- Rooms
- 4 Beds + 3 Baths
El Paso
$ 335,000
1385 Rainbow Ridge Drive
El Paso, TX 79912
- Type
- Single Family
- Size
- 2,270 SqFt
- Rooms
- 4 Beds + 2 Baths
El Paso
$ 589,000
1158 Pine Ridge Way
El Paso, TX 79912
- Type
- Single Family
- Size
- 2,844 SqFt
- Rooms
- 5 Beds + 3 Baths
El Paso
$ 514,500
6569 Majestic Ridge Drive
El Paso, TX 79912
- Type
- Single Family
- Size
- 2,524 SqFt
- Rooms
- 4 Beds + 3 Baths
El Paso
$ 575,446
6637 Wind Ridge Drive
El Paso, TX 79912
- Type
- Single Family
- Size
- 2,689 SqFt
- Rooms
- 5 Beds + 3 Baths
Eco Friendly
El Paso
$ 585,000
1156 Regal Ridge Drive
El Paso, TX 79912
- Type
- Single Family
- Size
- 3,139 SqFt
- Rooms
- 6 Beds + 4.5 Baths
El Paso
$ 378,000
1000 Sun Ridge Drive
El Paso, TX 79912
- Type
- Single Family
- Size
- 2,432 SqFt
- Rooms
- 4 Beds + 3 Baths
Eco Friendly
El Paso
$ 495,000
1460 Pioneer Ridge Drive
El Paso, TX 79912
- Type
- Single Family
- Size
- 2,425 SqFt
- Rooms
- 3 Beds + 2.5 Baths
El Paso
$ 520,000
1472 Pioneer Ridge Drive
El Paso, TX 79912
- Type
- Single Family
- Size
- 2,731 SqFt
- Rooms
- 4 Beds + 2.5 Baths
Reduced
El Paso
$ 549,000
6633 Wind Ridge Drive
El Paso, TX 79912
- Type
- Single Family
- Size
- 2,765 SqFt
- Rooms
- 4 Beds + 2.5 Baths
Reduced
El Paso
$ 549,000
6516 Wind Ridge Drive
El Paso, TX 79912
- Type
- Single Family
- Size
- 3,167 SqFt
- Rooms
- 6 Beds + 4 Baths
El Paso
$ 650,000
6558 Eagle Ridge Drive
El Paso, TX 79912
- Type
- Single Family
- Size
- 3,729 SqFt
- Rooms
- 5 Beds + 4.5 Baths
 Greater El Paso Association of REALTORS® All information deemed reliable but not guaranteed. All properties are subject to prior sale, change or withdrawal. Neither listing broker(s) or information provider(s) shall be responsible for any typographical errors, misinformation, misprints and shall be held totally harmless. Listing(s) information is provided for consumer's personal, non-commercial use and may not be used for any purpose other than to identify prospective properties consumers may
